
Shower Room Dimensions: Standard Sizes and Clearance Rules
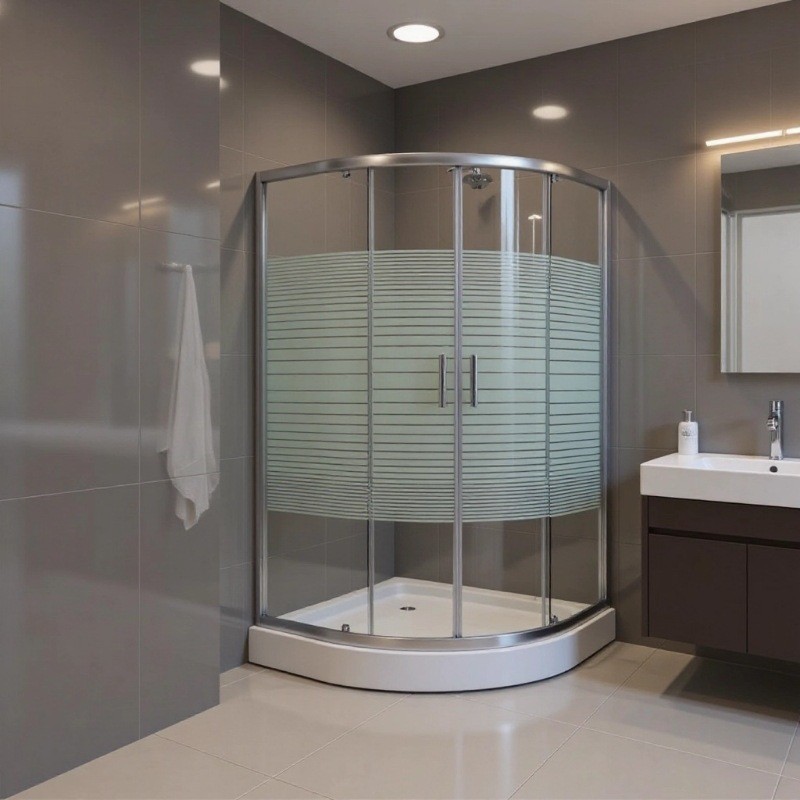
The dimensions of a shower room are rarely decided by preference alone. They are shaped by the size of the existing bathroom, the placement of plumbing rough-ins, the needs of the people who will use the space, and the building codes that set minimum standards for safety and accessibility. A shower that looks generous on paper can feel cramped once tile, fixtures, and a glass door are installed. A shower that meets code can still fail the practical test of daily use if the door swings into the vanity or the controls sit where the water hits the bather before the temperature settles.
Understanding standard sizes and clearance rules before construction begins prevents the expensive mistakes that happen when a shower is framed, tiled, and plumbed only to discover that the space does not work. The rules are not arbitrary. They emerge from decades of building practice, accessibility research, and the physical reality of how people move, bend, and reach in a wet environment.
Minimum Sizes and Why They Exist
The smallest shower that most building codes allow is thirty inches square. That is the internal dimension, measured from finished wall to finished wall, not from stud to stud. In practice, a thirty-inch shower is tight. A person of average build can stand and turn around, but raising arms to wash hair means elbows contact the walls. Dropping a bar of soap requires a careful squat to avoid hitting the fixtures. For a powder room or a guest bathroom used occasionally, a thirty-inch stall is functional. For a primary bathroom used daily, it is a compromise that most people regret.
Thirty-six inches square is the next common increment and represents a meaningful improvement. The extra six inches on each side create enough elbow room for comfortable movement and allow the bather to bend and reach without contacting the walls. This size is widely considered the practical minimum for a shower that will see regular use by adults. It also happens to be the minimum size required by many accessibility standards, including those based on the Americans with Disabilities Act guidelines, because it provides the turning radius needed for a person using a shower seat or a caregiver.
Forty-two to forty-eight inches square enters the territory of genuine comfort. A shower this size allows two people to use the space sequentially without feeling cramped, accommodates a built-in bench without restricting movement, and provides enough wall area for multiple showerheads or body sprays. In custom homes and high-end renovations, this is the range where the shower stops being a utilitarian box and starts becoming a feature.
Rectangular and Alcove Showers
Not all showers are square. Rectangular layouts are common in bathrooms where one wall is longer than the other, or where the shower is tucked into an alcove between two existing walls. A thirty-six by forty-eight inch rectangle is a versatile size that fits many standard bathroom footprints while providing more interior length than a square stall. The extra depth allows the bather to step away from the spray to lather or shave, and it creates space for a corner bench or a recessed niche.
Alcove showers, where three walls are provided by the bathroom structure and only a door or curtain is needed at the front, are the most space-efficient configuration. The minimum width for an alcove shower is typically thirty inches, with a depth of thirty-six to sixty inches. The depth is determined by the available space and the desired features. A thirty by sixty inch alcove shower is large enough for a built-in bench at one end, a handheld showerhead on a slide bar, and a fixed rainfall head overhead, all without feeling crowded.
The front opening of an alcove shower must be wide enough for comfortable entry and exit. A twenty-four inch opening is the practical minimum, though thirty inches or more is preferable. If a swinging door is used, the door width plus the swing radius must be accounted for in the bathroom layout. A door that swings inward saves bathroom floor space but can trap a bather if they slip or fall. A door that swings outward requires clearance in the bathroom and may conflict with other fixtures. Sliding doors and fixed panels solve the swing problem but add cost and reduce the effective opening width.
Walk-In and Wet Room Dimensions
Walk-in showers, defined by the absence of a curb or threshold, have become popular in both contemporary design and aging-in-place renovations. The appeal is aesthetic and practical: the floor flows continuously from the dry bathroom into the wet shower area, creating a seamless look and eliminating the trip hazard of a raised curb.
The minimum width for a walk-in shower opening is generally thirty inches, measured from the point where the water begins to the opposite wall or panel. The depth, from the opening to the back wall, should be at least thirty-six inches to prevent overspray from reaching the bathroom floor. In practice, forty-two to forty-eight inches of depth provides a more forgiving buffer, especially when a rainfall showerhead is mounted directly overhead.
The floor slope is critical in a walk-in shower. The entire shower floor must pitch toward the drain at a minimum rate of one-quarter inch per foot. In a large walk-in shower, this can mean a noticeable slope across the floor, which some users find uncomfortable underfoot. Multiple drains or a linear drain along one wall can reduce the slope by distributing the drainage path, but this adds complexity and cost.
Wet rooms take the walk-in concept further by eliminating the distinction between shower and bathroom entirely. The entire room is waterproofed and sloped toward a central or perimeter drain. This approach works well in small bathrooms where a separate shower enclosure would consume too much space, and in large bathrooms where the goal is a spa-like openness. The minimum dimensions for a wet room are determined by the need to keep water away from fixtures and storage. A wet room smaller than forty-eight by sixty inches is difficult to execute well because the dry zones become too narrow to be functional.
Ceiling Height and Head Clearance
Standard ceiling height in residential construction is eight feet, and this is sufficient for most shower configurations. The showerhead itself is typically mounted between seventy-two and eighty inches above the floor, with rainfall heads sometimes installed as high as ninety-six inches to allow the water to fall naturally rather than spray under pressure.
Taller users need more head clearance. A shower with a ceiling height below eighty inches feels oppressive to anyone over six feet tall. In basements or attic conversions where ceiling height is restricted, a recessed light or a flush-mounted showerhead can recover a few inches of perceived space. For steam showers, a lower ceiling, seven to seven and a half feet, is actually preferable because it reduces the volume of steam that the generator must produce to fill the space.
Clearance Rules for Doors and Fixtures
The space around a shower is as important as the shower itself. Building codes and good design practice require minimum clearances that ensure safety, accessibility, and functional use of the surrounding bathroom.
A shower door that swings outward needs at least twenty-four inches of clear floor space in front of the opening, measured from the door face in its fully open position. This prevents the door from hitting a vanity, a toilet, or a person entering the bathroom. If the door swings inward, the shower interior must be large enough that the door, when open, does not block access to the controls or create a hazard for a bather who needs to exit quickly.
The toilet must be positioned so that the centerline is at least fifteen inches from any side wall or obstruction, and the front of the bowl must have at least twenty-one inches of clear space in front of it. These clearances are independent of the shower but often conflict with shower placement in small bathrooms. A common mistake is to install a large shower that leaves the toilet wedged into a corner with insufficient knee room.
Vanity clearance is equally important. The edge of a vanity or countertop should be at least twenty-one inches from the edge of a shower door swing radius to prevent collision. In bathrooms where space is tight, a pedestal sink or a wall-mounted vanity can recover floor area that would otherwise be consumed by a full cabinet.
Accessibility and Aging-in-Place Considerations
Accessible shower design goes beyond minimum dimensions. A shower that meets accessibility standards must have a thirty-six inch wide entrance, a thirty-six by thirty-six inch clear floor space inside, and grab bars mounted on reinforced walls at specific heights. The controls must be reachable from a seated position, which means mounting them between thirty-eight and forty-eight inches above the floor and positioning them near the entrance rather than under the showerhead.
A built-in or fold-down shower seat is standard in accessible design. The seat must be at least seventeen inches deep and fifteen inches wide, mounted at seventeen to nineteen inches above the floor. The shower must be large enough that the seat does not reduce the turning radius below the required thirty-six inches.
Curbless entry is strongly recommended for accessibility because it eliminates the trip hazard of a threshold and allows wheelchair users to roll directly into the shower. The floor transition from bathroom to shower must be flush, with the slope beginning inside the shower area rather than at the doorway.
Niche, Bench, and Fixture Placement
Recessed niches for shampoo and soap are standard in modern showers. The typical niche is twelve inches wide, twenty-four inches tall, and four inches deep, though custom sizes are common. The niche should be positioned at a height that is reachable without bending or stretching, typically between forty-eight and sixty inches above the floor. In showers used by children, a second lower niche or a corner shelf at thirty-six inches is helpful.
Benches add comfort and functionality but consume space. A built-in bench fifteen inches deep and seventeen inches high requires a shower at least forty-eight inches deep to avoid crowding the standing area. Corner benches are more space-efficient than full-width benches but offer less seating area.
Fixture placement affects both comfort and safety. The showerhead should be positioned so that the spray pattern does not hit the bather immediately upon turning on the water. Mounting the controls on a side wall near the entrance, rather than under the showerhead, allows the bather to adjust temperature and flow before stepping into the spray. This is especially important in showers with high-flow rainfall heads, where the initial blast of cold water from the pipes can be unpleasant.
Global Variations in Standards
Shower dimensions vary by region, reflecting differences in building codes, average body size, and cultural bathing habits. In North America, the thirty-six inch square minimum is standard. In Europe, where bathrooms are often smaller, thirty-two inch square showers are common, and wet rooms are more widely accepted as a space-saving solution. In Japan, the ofuro tradition has produced compact, deep soaking tubs paired with separate shower areas as small as thirty by thirty inches, used while seated.
Metric measurements dominate outside North America. A standard European shower might be 900 by 900 millimeters, roughly thirty-five by thirty-five inches, or 1200 by 900 millimeters for a rectangular layout. Australian standards align closely with European practice, with 900 millimeters as the common minimum dimension.
Builders working on international projects or importing fixtures must verify that the products match local standards. A shower enclosure manufactured for the European market may not meet North American accessibility requirements, and vice versa. Glass thickness, hardware load ratings, and waterproofing details all vary by jurisdiction.
Common Sizing Mistakes
The most frequent error in shower design is measuring from rough framing rather than finished surfaces. A thirty-six inch stud bay becomes thirty-four and a half inches after backer board and tile, which may drop the shower below code minimum. Builders must account for every layer of finish when determining the final interior dimensions.
Another mistake is ignoring the door swing in the layout phase. A beautiful shower with a door that hits the toilet or blocks the vanity is a daily annoyance. Sliding doors and fixed panels solve this but must be selected before framing because they require different rough openings than standard hinged doors.
Overspray is often underestimated. A large rainfall showerhead with a wide spray pattern needs more depth and width than a standard wall-mounted head to keep water inside the enclosure. In open walk-in showers, the lack of a door makes overspray control even more critical. The floor slope, drain capacity, and splash panel design must all be coordinated to prevent water from reaching the bathroom floor.
Measuring for a Renovation
In a renovation, existing conditions constrain the options. The location of drain pipes, vent stacks, and structural walls cannot always be moved without significant cost. The first step is to measure the available space from finished surface to finished surface, noting the location of all existing plumbing and electrical.
If the goal is to enlarge the shower, the space must come from somewhere. Reducing the vanity width, relocating the toilet, or borrowing space from an adjacent closet are common strategies. Each involves trade-offs that should be evaluated against the budget and the priorities of the household.
For a simple replacement, where the new shower fits the existing footprint, the critical measurement is the interior dimensions of the current enclosure. Standard sizes are widely available, but a shower that was custom-built or installed before modern standardization may require a made-to-order replacement. In that case, professional measurement is worth the cost to avoid a unit that does not fit.
Quick Answers
What is the minimum size for a shower? Most codes allow thirty inches square, but thirty-six inches square is the practical minimum for comfortable daily use.
How much space does a shower door need? An outward-swinging door needs at least twenty-four inches of clear floor space in front. Sliding doors and fixed panels need less clearance but reduce the opening width.
What size is needed for a bench? A built-in bench fifteen inches deep requires a shower at least forty-eight inches deep to avoid crowding the standing area.
How high should a showerhead be mounted? Standard wall-mounted heads go at seventy-two to eighty inches. Rainfall heads are often mounted at ninety-six inches or higher.
What is a walk-in shower minimum size? Thirty inches wide by thirty-six inches deep is the practical minimum, with forty-two to forty-eight inches of depth preferred to contain overspray.
Do accessible showers need to be larger? Yes. A thirty-six inch entrance and a thirty-six by thirty-six inch clear interior floor space are required, plus reinforced walls for grab bars and space for a fold-down seat.
Getting shower dimensions right is one of the most impactful decisions in a bathroom project. A well-sized shower improves daily life in ways that are felt every morning. A poorly sized shower becomes a source of frustration that no amount of expensive tile or fixtures can fix. The standards exist to guide that decision, but the final dimensions should always be tested against the specific needs of the people who will use the space.