
Balcony Load Limits for Dense Bamboo Decking: The Weight Factor Explained
Balcony load limits for dense bamboo decking come down to one practical question before any board is laid: can the structure carry the extra weight without strain? Strand-woven bamboo is a heavy, hard material, and a balcony is a cantilevered surface with far less margin than a ground-floor patio. Skip the weight check and a beautiful deck can push a slab or ledge past what it was built to hold.
The good news is that the assessment is straightforward once you separate the kinds of load and weigh the build honestly. This piece walks through how limits are set, where dense bamboo sits on the scale, and the moves that keep a balcony deck both safe and good-looking.
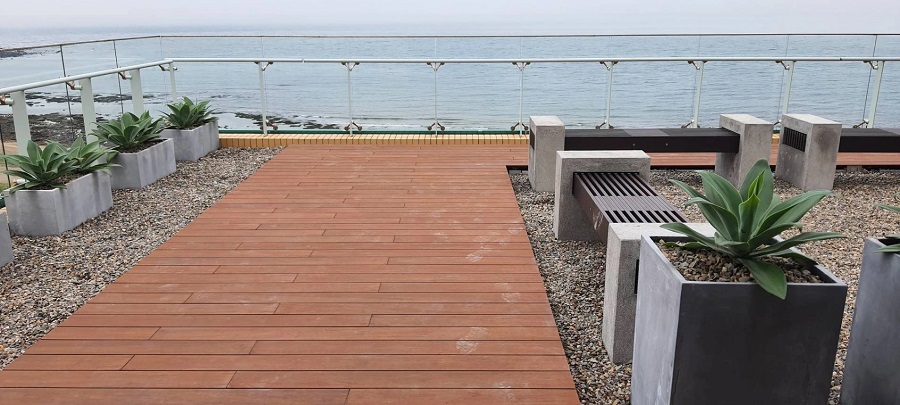
Why balconies are treated differently from floors
A balcony hangs out from a building rather than resting on the ground, so every kilogram it carries becomes a lever on the connection back to the structure. That is why codes treat balconies with care and why a deck that would be trivial on a slab-on-grade can be a real concern three floors up.
Load splits into two types. Dead load is the permanent weight: the slab itself, the deck boards, the frame, the fixings, and anything bolted in place. Live load is the moving weight: people, furniture, planters, snow, and a gathering of guests. The safe capacity of a balcony is the sum of both, and the deck you add is dead load that eats into the budget before anyone steps outside.
Most residential balconies are detailed for a live load in the region of 1.5 kilonewtons per square meter, with the structure also expected to carry its own dead load plus a margin. Those numbers vary by region and by whether the space is private or a shared access balcony, so the drawing for the building is the only number that counts for a real project. A generic figure is a starting point, not a permit.
Where dense bamboo decking lands on the scale
Bamboo decking is not a single weight. The common exterior type is strand-woven, where fibers are compressed under heat and adhesive into a board denser than most hardwoods. That density is what makes it resist dents and weather, but it also means a square meter of bamboo decking weighs more than the same area in softwood or in many composites.
A typical bamboo deck board runs heavier per lineal meter than a pine or cedar board of similar size, and the difference grows once you include the supporting frame. On a small balcony the board weight alone may be modest, but the cumulative dead load, boards plus joists plus fixings plus any pedestal system, is what the structure feels.
This is the part homeowners miss. A sample board feels manageable in the hand. Spread across a six-square-meter balcony with a frame beneath it, the total added mass becomes a figure worth writing down and checking against the slab capacity. Dense bamboo is worth the weight for its life span, but the weight has to be accounted for, not assumed away.
Reading the existing structure
Before ordering material, find out what the balcony is made of and how it was built. A concrete slab balcony behaves very differently from a timber-joisted ledge or a steel-framed projection, and each sets a different ceiling on what you can add.
Concrete slabs usually carry the most, but even concrete has a limit, and a thin cantilevered slab with a weak connection can surprise you. Timber joist balconies depend on joist size, span, and bearing, and they often have less spare capacity because the original design already used most of it for the balcony itself. Steel frames vary with section and connection, and a rusted or modified frame should be inspected, not guessed at.
The documents matter here. The original structural drawing, or a report from a building survey, tells you the rated load. Where those are missing, a structural engineer can assess the slab or ledge and give a usable number. Guessing from appearance is how decks get into trouble, because a solid-looking balcony can still be at its limit from the start.
How the deck build adds up
The boards are only the top of the dead-load stack. Under them sits the frame, and that frame is often the heavier part.
A timber joist subframe adds substantial weight, especially if it is sized for stiffness rather than minimum span. Sleepers laid over a waterproof membrane add another layer. A pedestal and aluminium-joist system can be lighter than a full timber frame, but the pedestals themselves and any adjustment height still count.
Fixings and adhesives are small per item but add up across a deck. Then there is what sits on the deck: a heavy ceramic planter, a cast table, a stored barbecue. Those are live load during a party and effectively dead load if they never move. A realistic weight plan lists the deck, the frame, and the permanent furniture together, because the structure does not care which category you file them under.
Comparing materials by added load
Dense bamboo is not the heaviest option on the board, but it is far from the lightest. Solid hardwood decking of a similar thickness lands close to it. Softwood decking is clearly lighter. Composite decking varies, with hollow profiles weighing less than solid ones, though solid composite can approach bamboo.
Tile and pavers over a balcony are usually the heaviest route, because stone and the bed beneath it pile on mass fast. If weight is the binding constraint, a thin bamboo board on a light aluminium frame often beats a tiled finish by a wide margin while still reading as a premium surface.
The fair comparison is total build weight, not board weight. A light board on a heavy timber frame can outweigh a dense board on a slim pedestal system. Specifiers who care about load should ask suppliers for the per-square-meter weight of the whole assembly, not just the facing material.
Ways to lighten the build
When the structure is tight, several moves recover capacity without dropping the bamboo look.
Use an aluminium joist system instead of timber where the frame is the heavy part. Aluminium carries the span with far less mass and resists rot in the wet balcony environment. A pedestal support with adjustable height removes the need for a thick sleeper pack and keeps the dead load low.
Choose the slimmest bamboo board that still performs. A 20 millimeter board does the job on a supported frame, and stepping down from a 25 or 30 millimeter section trims noticeable weight across a whole deck. Hollow or grooved backing profiles, where the manufacturer offers them, cut mass further while keeping the face you see.
Keep furniture light and movable. Resin planters beat terracotta. A folding chair stores flatter than a cast setting. None of this changes the deck, but it frees live-load headroom so the balcony stays comfortable when it is used.
When to bring in an engineer
Any doubt about capacity is a signal to call a structural engineer, not a sign of weakness. The cost of a visit is small against the cost of a failed balcony or a forced rebuild. The engineer checks the slab or ledge, confirms the rated load, and can suggest whether the existing structure needs strengthening before decking.
Strengthening is sometimes simpler than expected: adding a dressed support beneath a timber ledge, or tying a frame back to a sound wall, can open the capacity you need. In other cases the honest answer is to lighten the deck or shrink its area. An engineer gives you that call with numbers instead of hope.
Permits follow the same logic. Many regions require sign-off when you alter a balcony surface or add fixed weight, and a deck over a membrane can trigger waterproofing rules. Treating the paperwork as part of the weight plan keeps the project legal and insurable, which matters more than it sounds when a claim comes due.
Waterproofing and drainage are part of the load story
A balcony deck sits over a membrane that keeps water out of the building, and the deck has to let water reach that membrane and drain away. Trapped water is dead load too, and a poorly drained deck can hold a shallow pool that the structure was never asked to carry.
Raised pedestal systems shine here because they leave a clear gap for drainage and protect the membrane from board fixings. A sleeper frame needs careful flashing and a path for water, or it becomes a sponge that adds weight every time it rains. The drainage detail is not separate from the load question, it is the same question seen from the weather side.
Edge details matter as well. A deck that boxes in the balcony edge can hide a failing membrane until the leak shows indoors. Leave access, keep falls toward the outlet, and the structure stays dry and light.
Installation pointers that protect the structure
Fix only to what is rated to take it. Pinning a heavy frame into a weak parapet or a cosmetic cladding invites trouble. Where the slab is sound, approved anchors through the membrane, sealed afterward, give a secure hold without relying on the wrong element.
Acclimatize the bamboo before laying. Dense boards that move with moisture can stress a tight frame, and a small gap plan respects both the material and the structure. Keep the assembly as low as the design allows, because every layer of frame is mass the balcony must carry for decades.
Work with the existing falls rather than fighting them. Shimming a deck flat over a sloped balcony with thick packs adds weight and hides water. A pedestal system that follows the fall keeps drainage open and the build lean.
Common questions
Is dense bamboo too heavy for most balconies? Not usually, but it depends on the structure. Concrete balconies often take it with room to spare. Light timber ledges need a check first, and the frame choice decides the rest.
Does the board or the frame weigh more? On most balcony builds the frame is the heavier part. Lifting the boards on a slim aluminium or pedestal system often weighs less than a solid timber subframe with the same bamboo top.
Can I tile instead to save worry? Tile is usually the heavier option because of the stone and the bed. If weight is the limiter, a thin bamboo deck on a light frame is the kinder choice.
Who confirms the limit? The building's structural drawing gives the rated load. Where that is missing, a structural engineer assesses the slab or ledge and sets a safe figure.
Do planters count as load? Yes, and a heavy planted pot left in place acts like dead load. Light, movable containers keep more capacity free for people and furniture.
A practical way to proceed
Start with the structure, not the sample board. Get the rated load, weigh the whole deck assembly including the frame and the permanent furniture, and confirm the sum sits under the limit with margin. If it does not, lighten the frame, slim the board, or shrink the area before you buy.
Dense bamboo decking earns its place on a balcony because it shrugs off weather and wear that softer materials cannot. The weight factor is real, but it is a planning item, not a barrier. Treat the load as part of the design from the first sketch, and the deck goes down safe, stays put, and looks the part for years.